We are an architecture and design studio shaping spaces with clarity, purpose, and lasting value.
Our Mission
Our Vision
Commitment
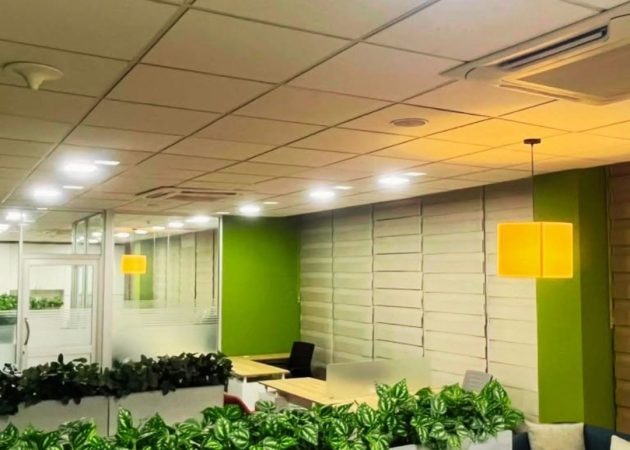
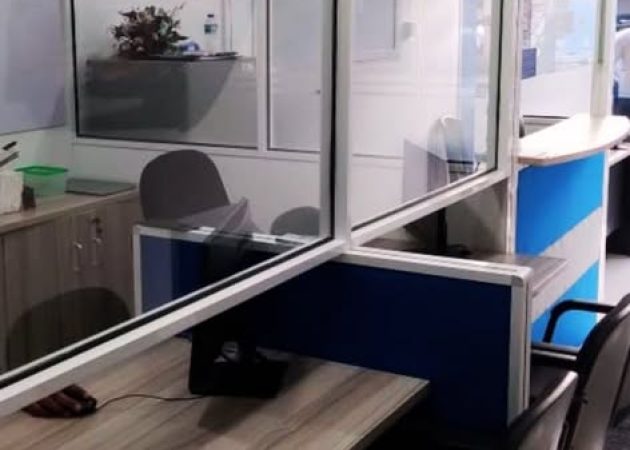
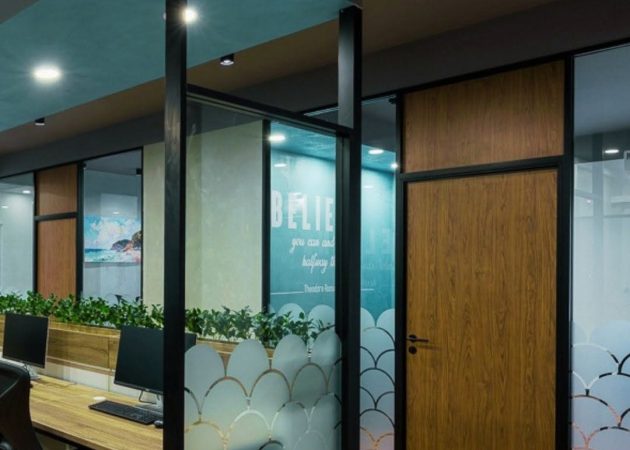
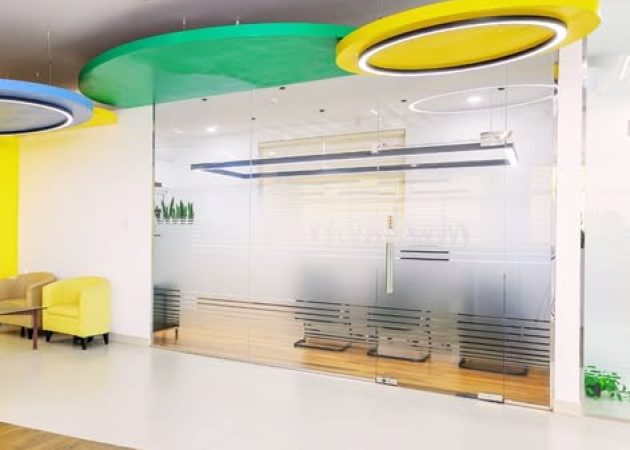
Our mission is to deliver high-quality commercial interior solutions that help businesses in Sri Lanka create better, more functional workspaces. We combine skilled craftsmanship with quality materials to ensure every project is completed professionally, on time, and to our client’s full satisfaction.
Our vision is to be the most trusted commercial interior solutions provider in Sri Lanka. We aim to set the standard for quality fit-out work, building long-term relationships with our clients through consistent results, honest communication, and a commitment to excellence in everything we do.
We are committed to delivering every project with the same level of care, quality, and professionalism regardless of the size or budget. From the first consultation to the final handover, our team gives full attention to every detail to ensure our clients receive exactly what they expect and more.
Built on trust by working closely with clients and partners, maintaining openness, consistency, and design integrity throughout the entire architectural journey.
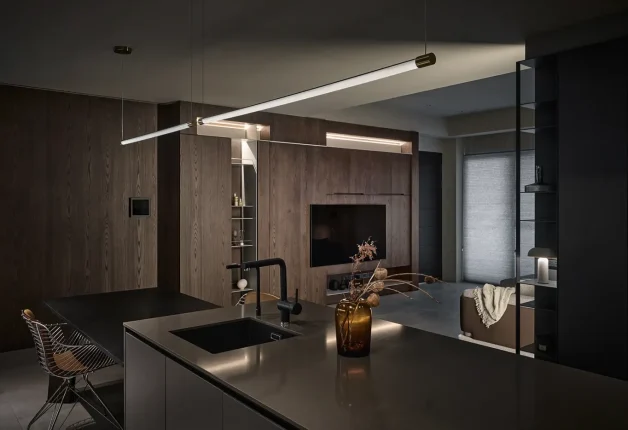
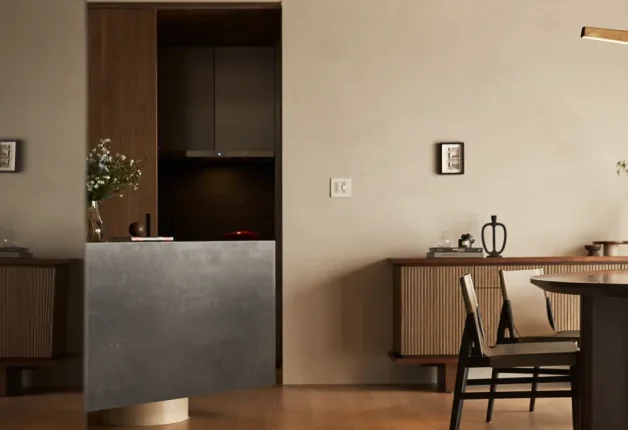
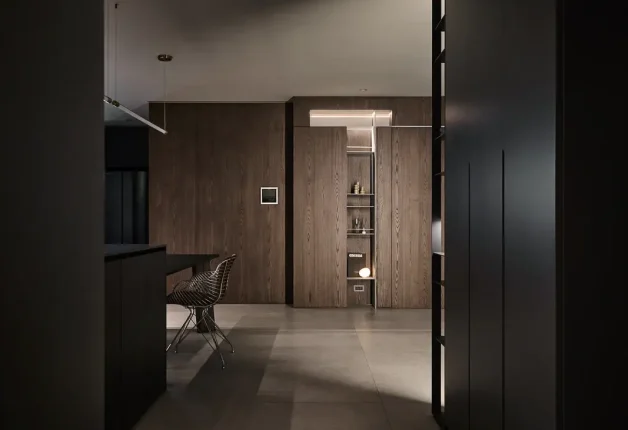
A curated selection of residential projects where architectural clarity, material refinement, and thoughtful spatial planning come together in every detail.
Step inside our projects to understand scale, structure, and materiality through an immersive 360° viewing experience that reveals design intent and spatial flow.
how we work
Our Working Process
how we work
Our Working Process
01
Research & Strategy
We explore the cultural, spatial, and environmental context to establish a clear design direction and strategic foundation for each project.
02
Design Development
Initial concepts are gradually transformed into cohesive spatial systems. The design is explored, tested, and refined through multiple iterations, balancing creativity, functionality.
03
Delivery & Execution
The design vision is carefully translated into reality through detailed documentation and close coordination with consultants and builders. We ensure that every element.
04
Review & Refinement
Each project is continuously reviewed through critical evaluation and feedback. We refine details, improve performance, and ensure the final outcome achieves.
Sophia Laurent
Managing Director
“ From initial concepts to final delivery, the team consistently demonstrated strong design leadership and a refined design sensibility. Their deep understanding of spatial context, construction methods, and material “
Ethan Caldwell
Managing Director
“From the first meeting to final delivery, the team demonstrated strong expertise, clear communication, and a deep understanding of our goals. They translated our ideas into a refined, functional solution that truly reflects our brand.”