


01.
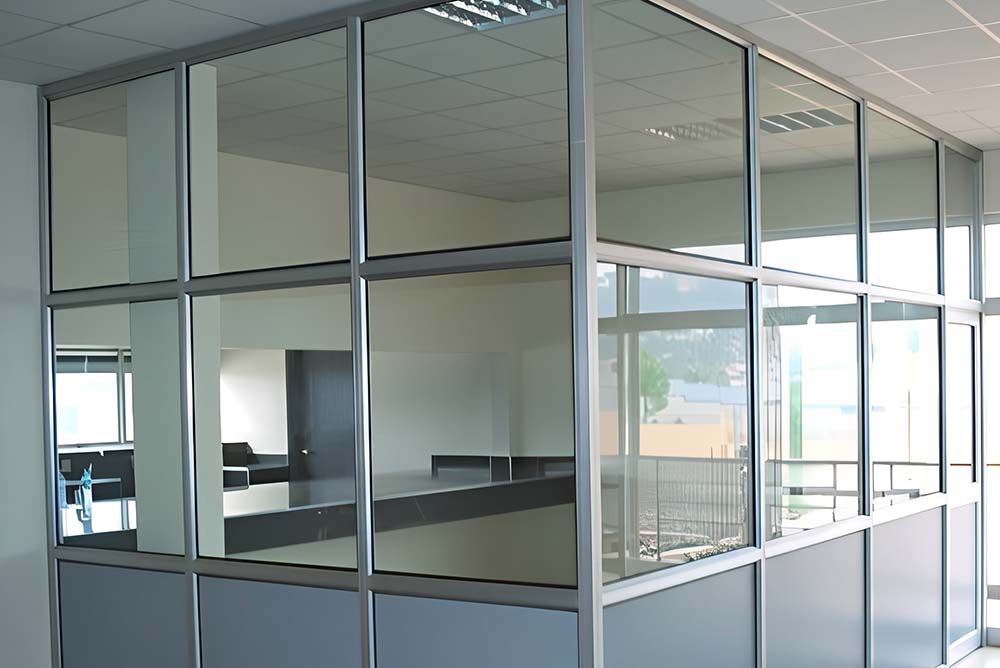
Aluminium Partitioning
Our aluminium partition systems are a trusted choice for commercial offices across Sri Lanka. Built with high grade aluminium frames and available in a range of panel finishes, these partitions offer excellent durability, a clean professional look, and fast installation. Ideal for defining workstations, corridors, and office enclosures in any business environment.
View details
02.
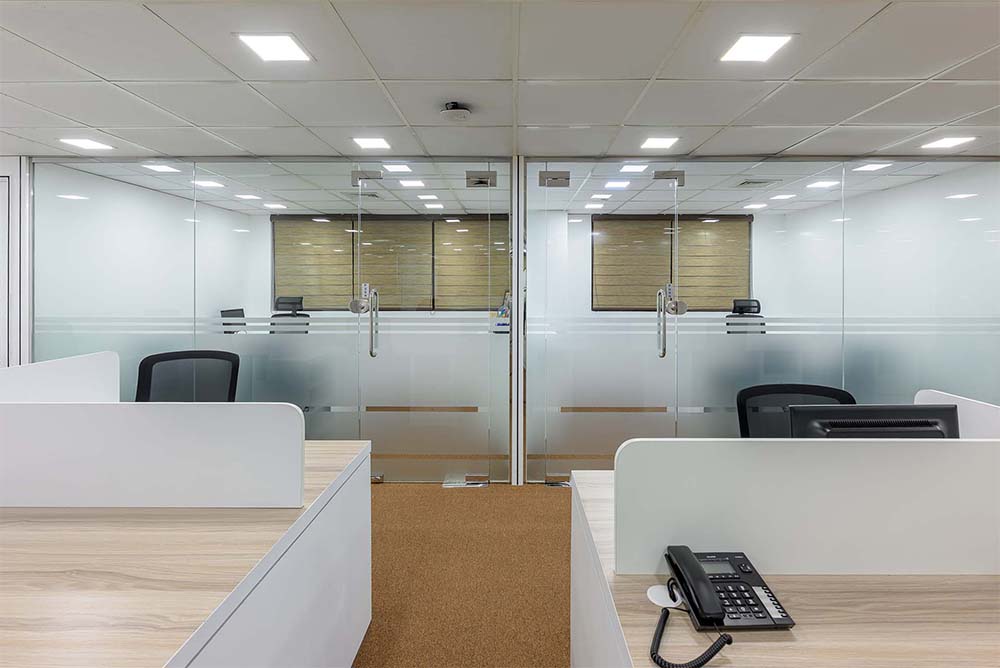
Glass Partitioning
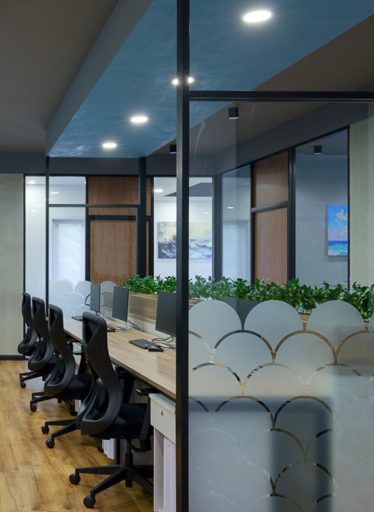
Glass partitioning brings a modern, open feel to any commercial interior while maintaining clear separation between spaces. Our glass partition systems are installed with precision aluminium or steel framing and are available in clear, frosted, or tinted glass options. Perfect for meeting rooms, reception areas, and executive offices where light and transparency are priorities.
View details
03.
Imported Aluminium Partitioning
For projects requiring premium quality and superior finish, our imported aluminium partition systems offer an elevated standard of design and engineering. These systems feature precision-engineered profiles, enhanced acoustic performance, and a wider range of glass and panel combinations ideal for high-specification corporate offices, boardrooms, and luxury commercial interiors.
View details

04.
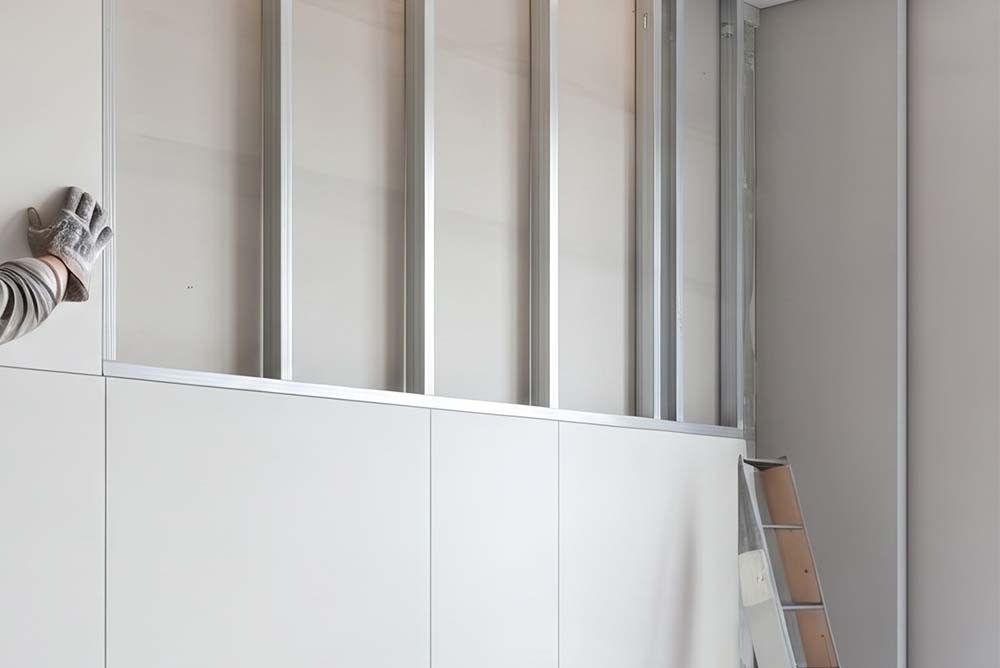
Drywall Partitioning
Drywall partitions provide a solid, permanent room division with excellent acoustic insulation and a smooth surface ready for painting or finishing. A cost-effective solution for offices requiring complete privacy, drywall partitioning is widely used for enclosed offices, server rooms, storage areas, and staff break rooms in commercial spaces across Sri Lanka.
View details




Sophia Laurent
Managing Director
“ From initial concepts to final delivery, the team consistently demonstrated strong design leadership and a refined design sensibility. Their deep understanding of spatial context, construction methods, and material “
Ethan Caldwell
Managing Director
“From the first meeting to final delivery, the team demonstrated strong expertise, clear communication, and a deep understanding of our goals. They translated our ideas into a refined, functional solution that truly reflects our brand.”